Cavan Hospital Car Park Extension
Client: Cavan General Hospital
Architect: Elliott Group Co. Cavan
Works Contractor & PSCS: SEM Construction
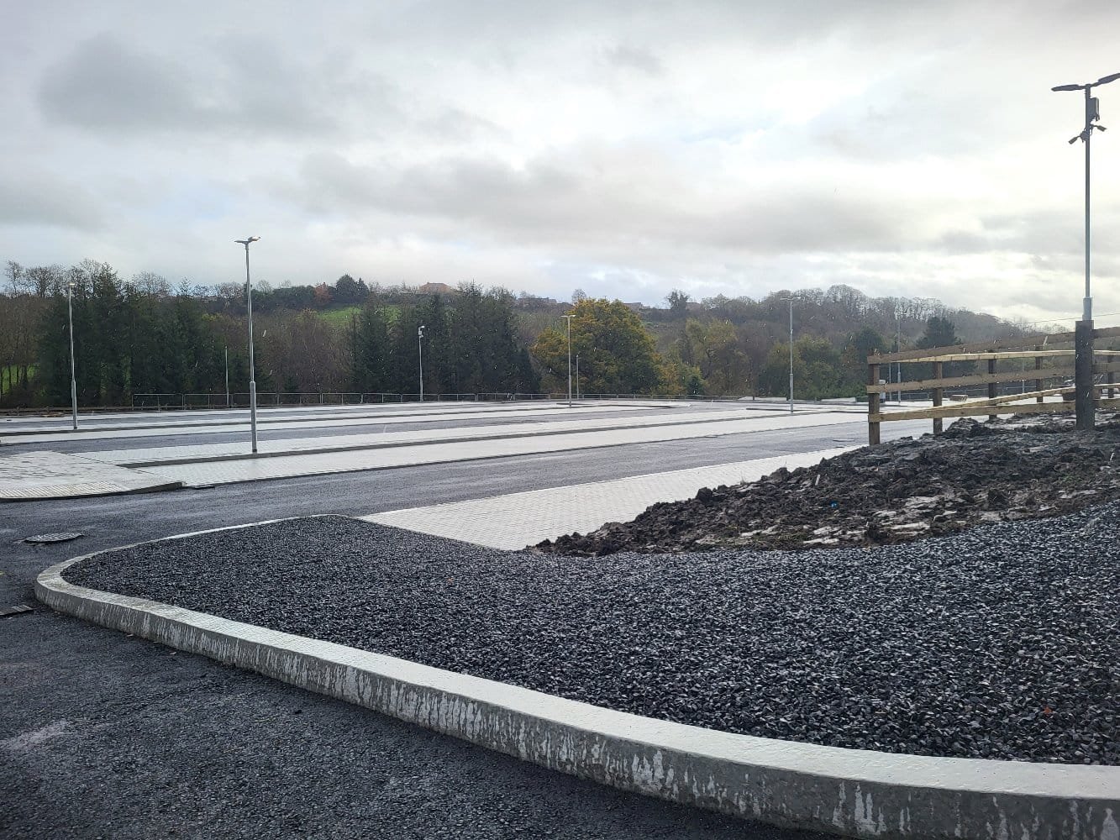
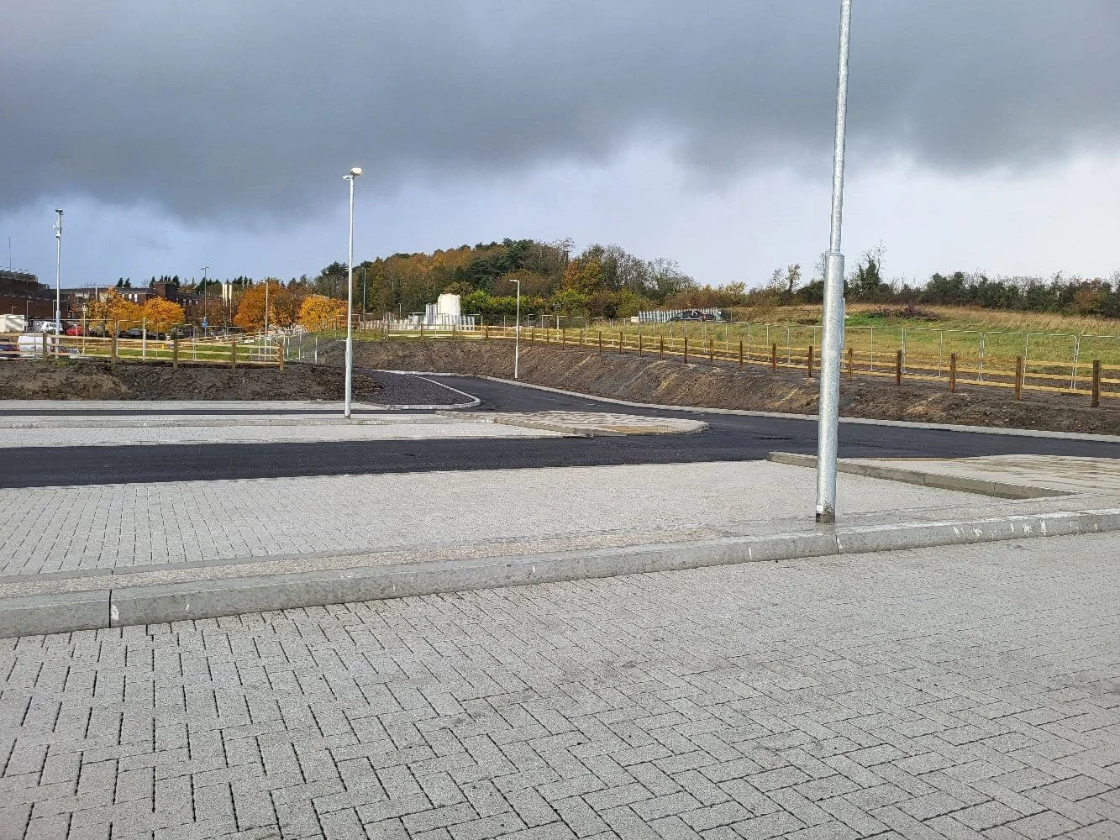
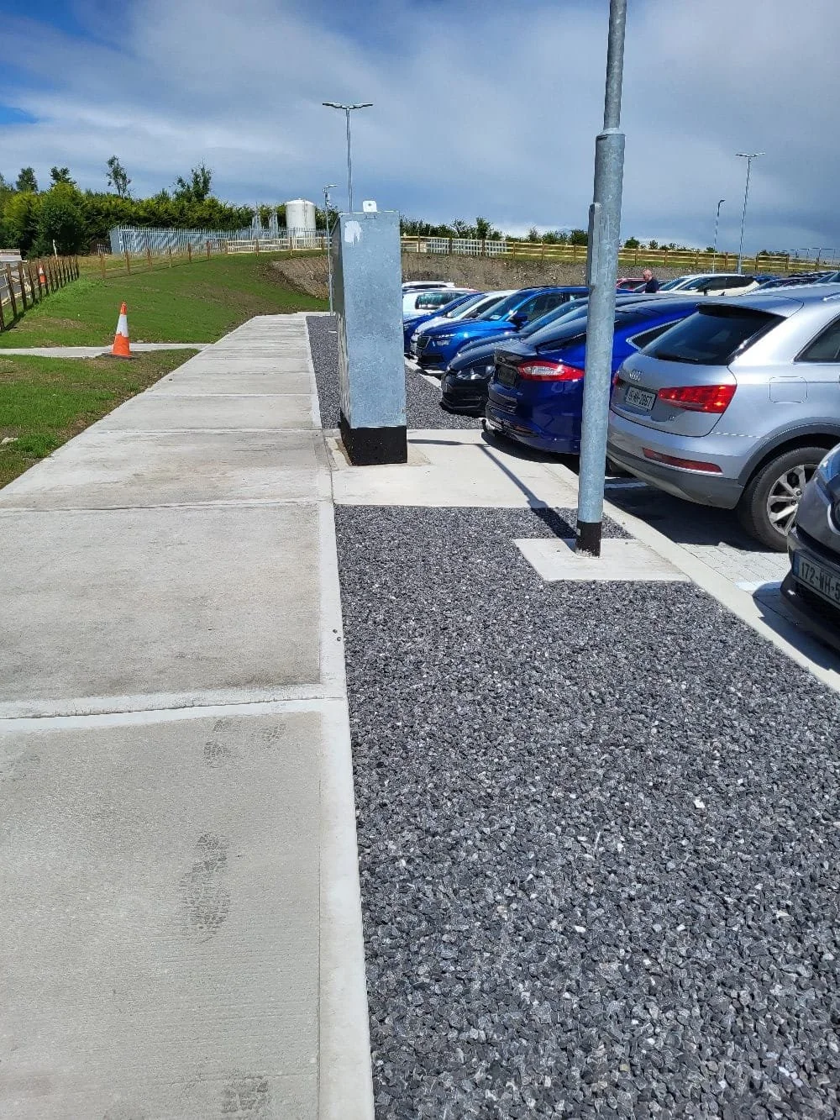
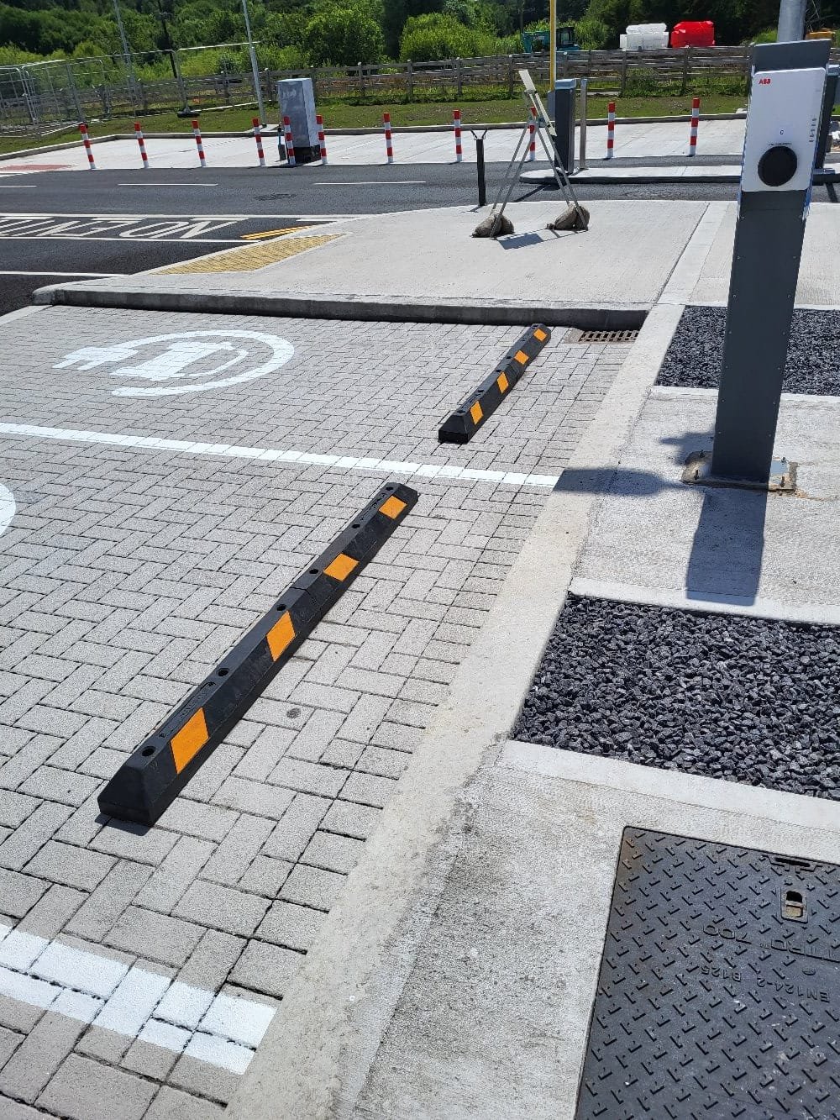
The development consists of the construction of a new 150 space carpark to the east which was extended to a further 100no spaces during the works. Excavation & disposal of 15,000m³ ofmixed material.
Reduce dig & disposal off site
Stone fill
Drainage & services
Kerbing
Paving
The enabling work for the proposed new A&E department consist generally of diversion of existing services.
New 2no 150mm watermain
Removal of old asbestos pipe
Connection to hospital
Sluice Valves & Hydrants